hello,
we’re a small firm focused on innovative solutions to everyday problems for everyday people.
our values
curiosity
We live for discovery and ask thoughtful questions the help us understand how others see the world.
innovation
We continuously pursue new ideas, push the limits of what is accepted, and strive for a better way of doing things.
excellence
We embody the mindset of making every day a chance to be better than we were the day before.
your ideas, our process
01 | predesign
The information gathering and processing phase – what we do before we start design. We collect all of the information about the project to use in schematic design. This includes information about the site, any existing structure(s), codes, deed restrictions, septic information, site utilities, access, budget, and schedule.
02 | schematic
This is where the rough shape of the building and the ideas are formed. We’ll generate a couple of different design options for you to consider using all of the information gathered in the previous step. We begin by drafting a narrative for the project which we’ll reference throughout the project. This seed idea is used to help us make decisions as the project becomes more detailed and better defined.
03 | development
Taking the schematic plan developed in the previous phase, we begin to fine-tune the drawings digitally. We make the building real by drawing the floor plan - the walls, windows, doors, and stairs. We’ll define the exact sizes and relationships of the rooms, the overall volume of the building and generate the initial set of exterior elevations. We also begin thinking about materials, inside and out.
04 | construction documents
This phase puts all of the information about the house into a detailed set of drawings and specifications that will be used by the Contractor for pricing and construction. Think of it like an instruction manual.
05 | contractor selection
This is a separate phase but it typically occurs alongside other phases of the work, especially if the contractor you’re seeking is in high demand. There are typically two means of selecting a contractor – by competitive bidding or by negotiated contract. We’ll discuss which one is the best for your project.
06 | construction observation
After the contract is awarded and construction begins, we act as your agent on-site, monitor progress, review applications for payment, and ensure conformance with the contract documents. We don’t tell the contractor how to do their work; we just make sure they’re doing the things they’ve promised to do.
our services
pre-design
Let us help you get your ideas on paper.
We get it, you might be testing the waters or seeing what’s out there. Let us guide you through the initial process and help you get an understanding of what you may really be looking for.
standard design
You’ve got big plans, let’s help you make them buildable.
Our Standard Design service will guide you from start to finish through the Drawing Phases where you can then hand off drawings to your contractor of choice.
full service design
You want everything and the kitchen sink… and maybe a few other sinks too. Ooooh and maybe a pot filler!
Our Full Design Service takes you from concept to completion with a detailed process involving consultations, design services, and construction observation.
what is PAVILION?
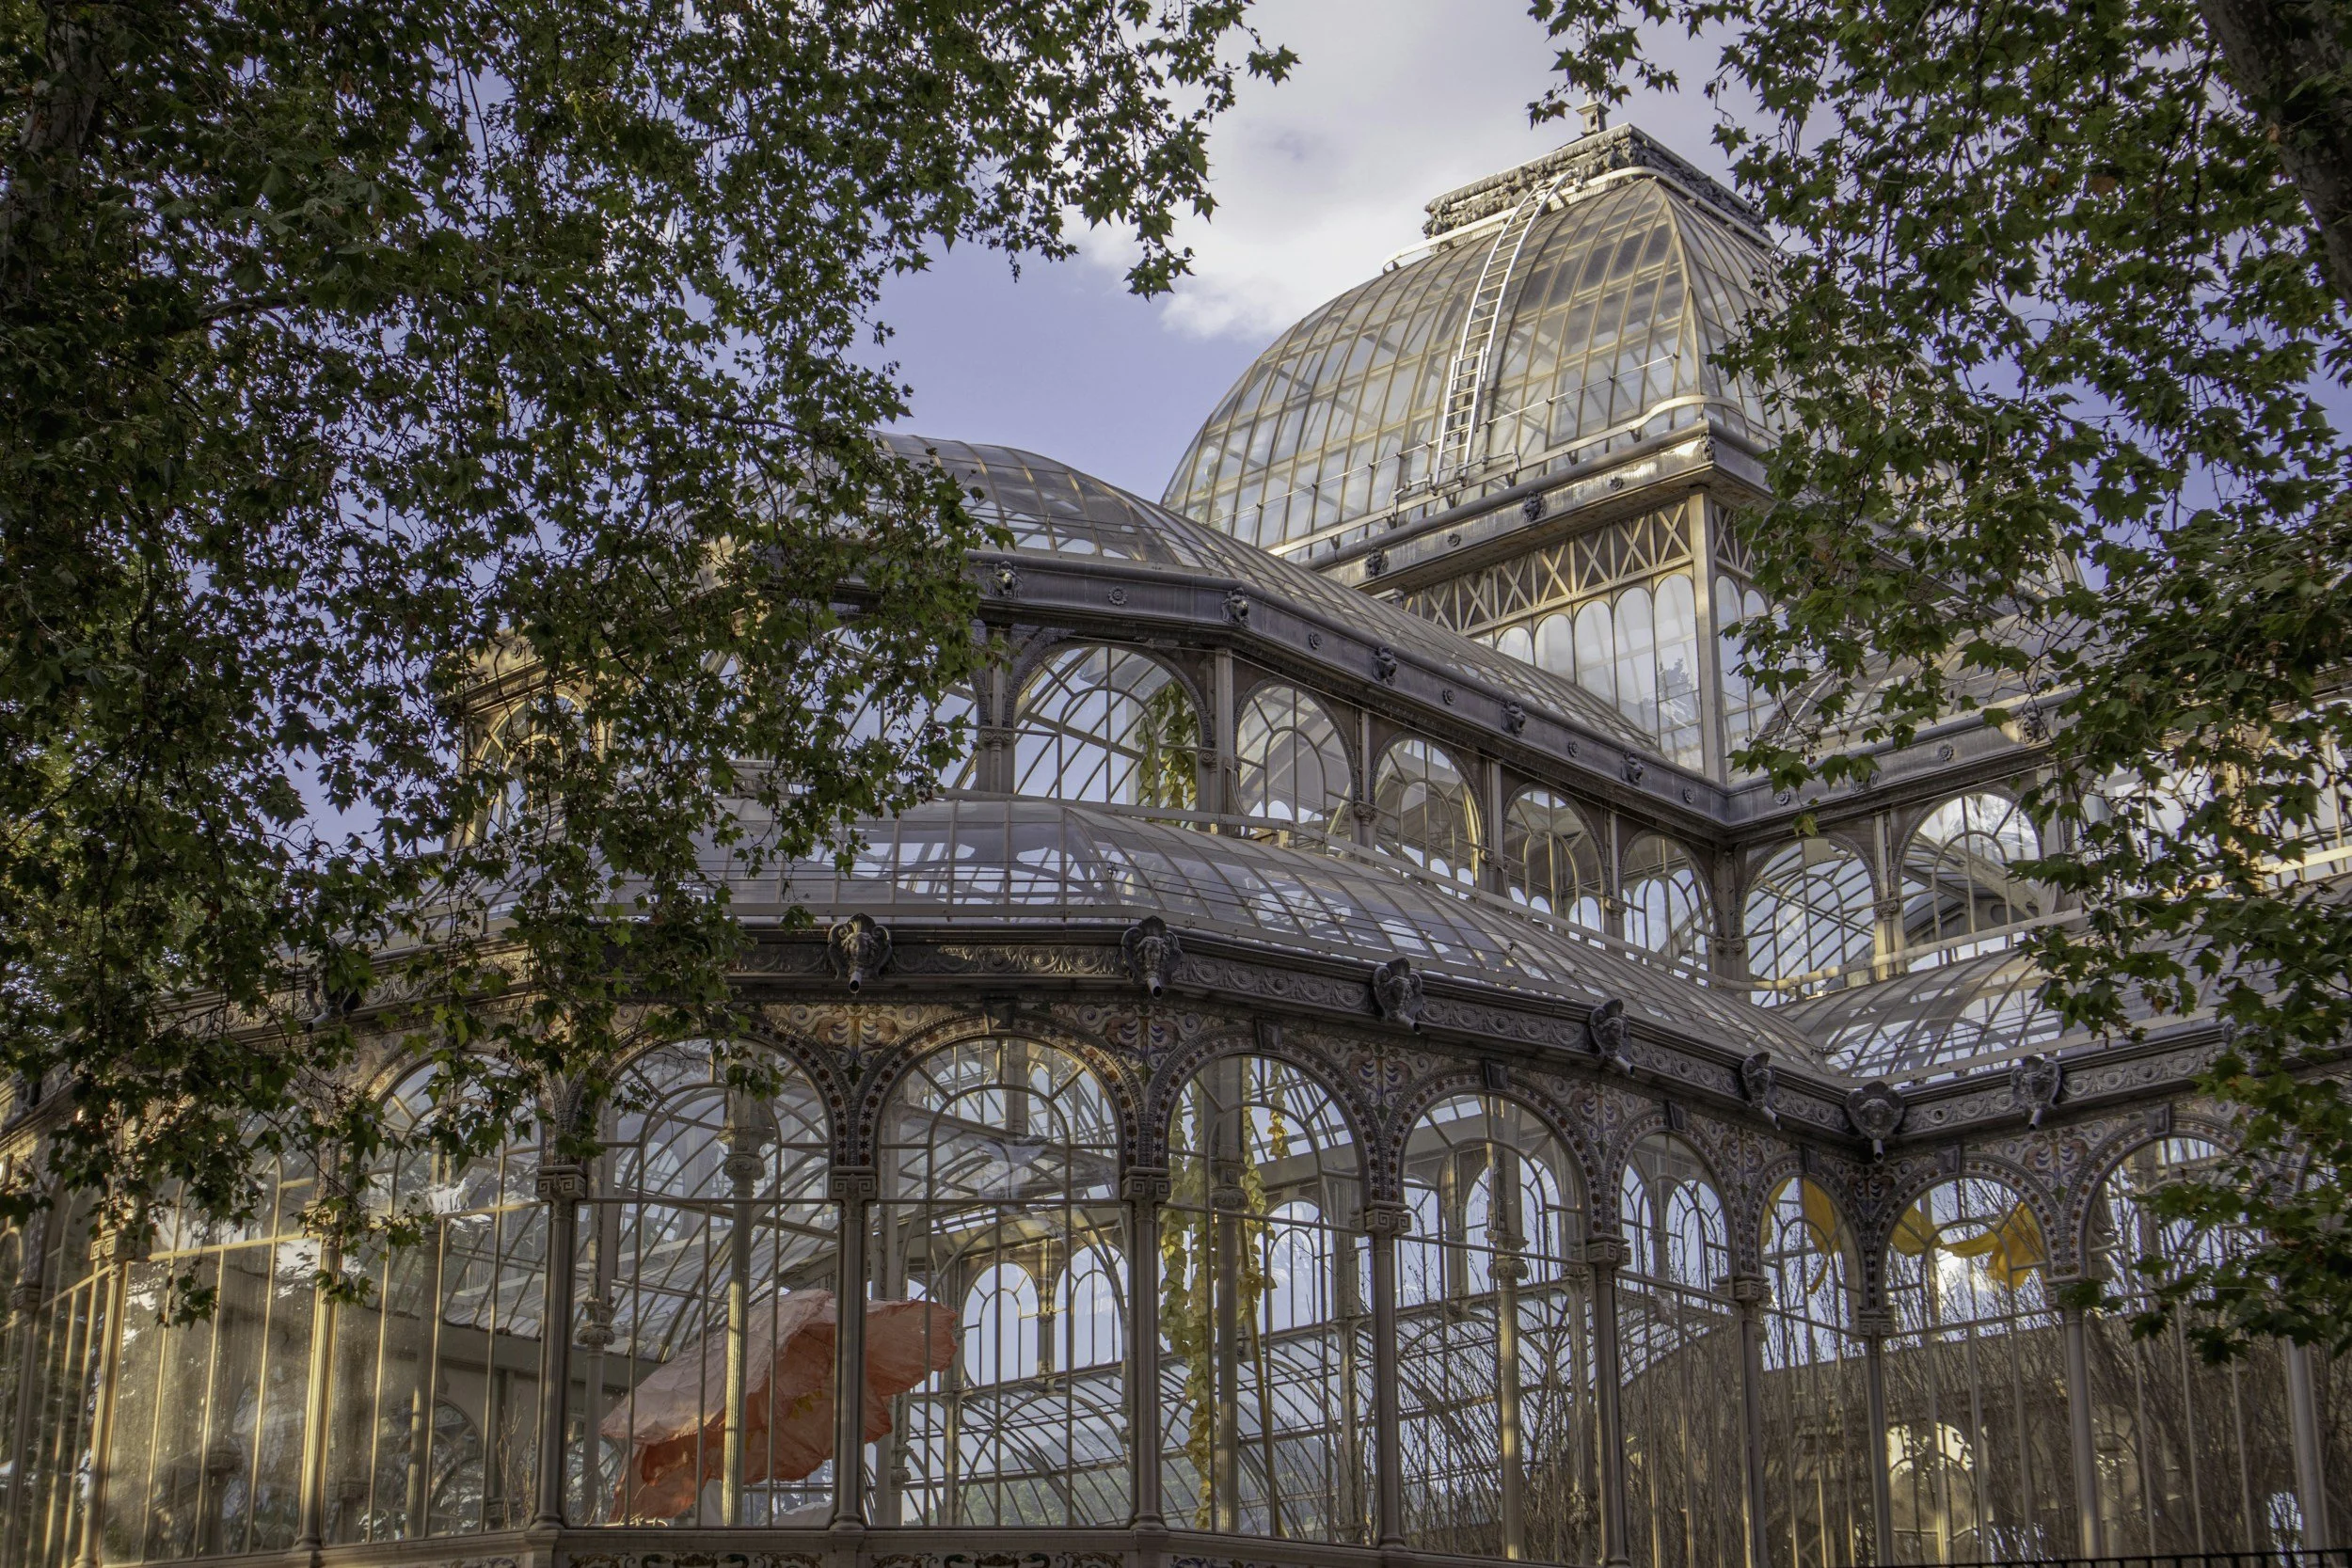
At PAVILION we strive to deliver thoughtful and innovate design. PAVILION Architects was established in 2024 as a full service architecture firm in Lancaster County. The name PAVILION is inspired by World’s Fairs and Expos where countries would built their marquee “pavilion” to showcase their latest achievements in the world of architecture. We wanted to lean into that ethos and create a Firm that embodies the endless search for innovation.
who is PAVILION?
Right now our Team is small. Like one person and an office mascot small. What that means? We’re not able to take on a lot of work at the moment, which also means you get our undivided attention. What that doesn’t mean? You don’t get lost in a sea of designers, consultants, and overhead. We’ll work directly with you every step of the way to bring your Project to life. We love learning about our clients, understanding what works and what doesn’t at their current property, working through the creative process, and designing a solution that not only works for today, but continues to work in the future.
Tyler has nearly 10 years experience in the Architecture field, spanning the range of Custom Residential to Industrial + Commercial Spaces. He has worked at both large and small firms and started PAVILION out of a desire to be different. Working with clients directly is where he excels. Walking through their ideas, turning them into designs, and seeing them through to completion is the easy part. Building a relationship that invites clients back again and again is what separates the good from the great. Starting PAVILION has been the culmination of doing something great.
architect
aia + ncarb
tyler shiner
how can we help?